<-- style PDP --> 1 Caldow Road, Toronto - Detached for sale for $2,498,000
  • new
  • for sale

1 Caldow Road

Toronto, Ontario, M5N 2P4 - Forest Hill North

$2,498,000

  • Neighbourhood

    Forest Hill North

  • Major Intersection

    Avenue & Eglinton

  • Listed Since: 4 day(s)

  • Last update: 2 day(s) ago

Overview

  • Property Type

    Detached, 2-Storey

  • Bedrooms

    3 + 1

  • Bathrooms

    4

  • Basement

    Fin W/O

  • Kitchen

    1

  • Total Parking

    2

  • Lot Size

    25.03x125.16 (Feet)

  • Taxes

    $10,771.66 (2026)

  • Type

    Freehold

Property Description

Property description for 1 Caldow Road, Toronto

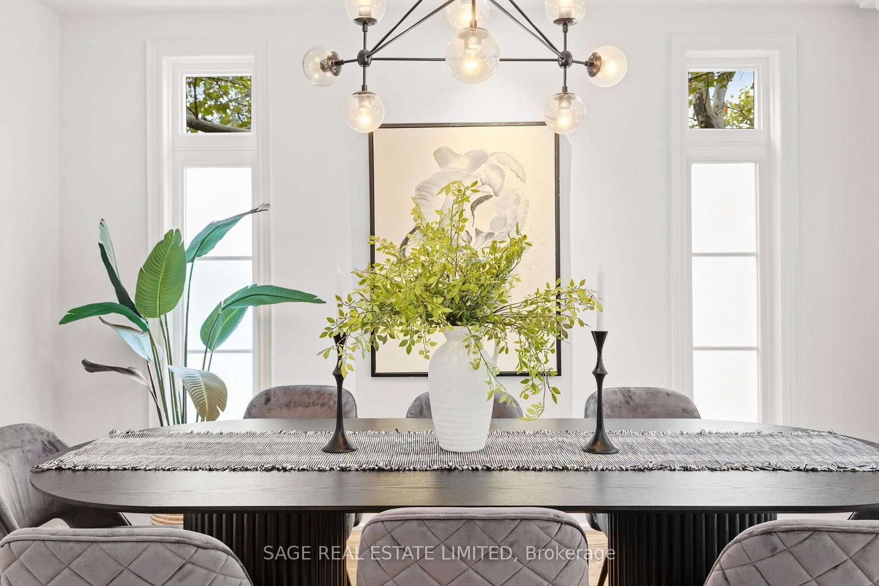
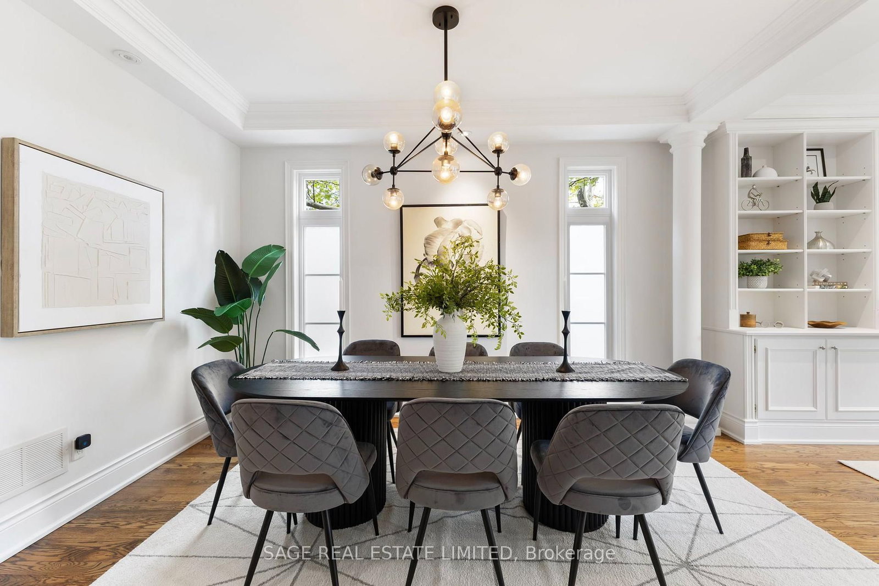
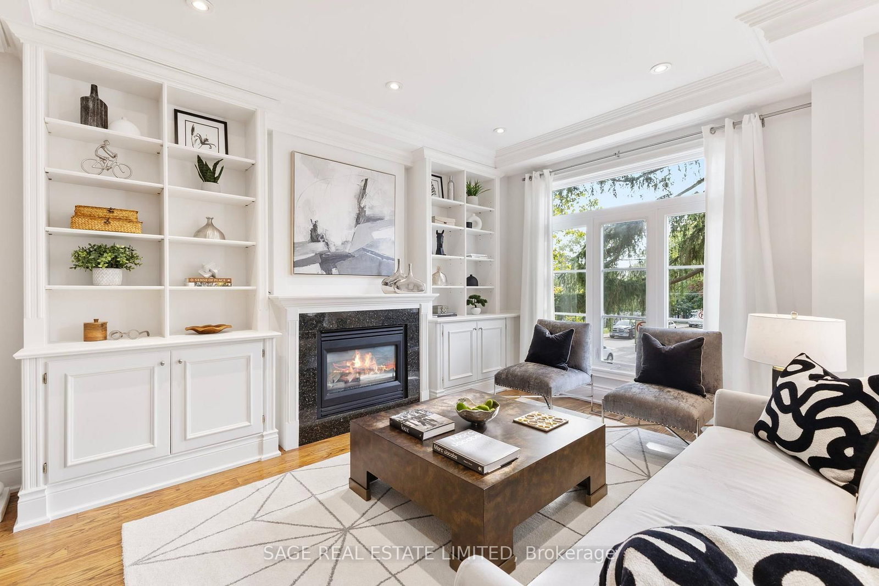
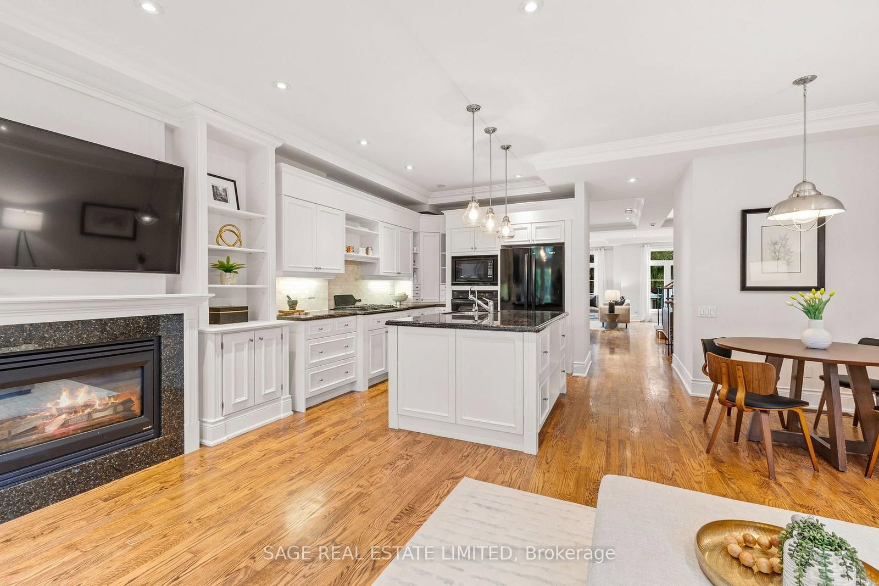
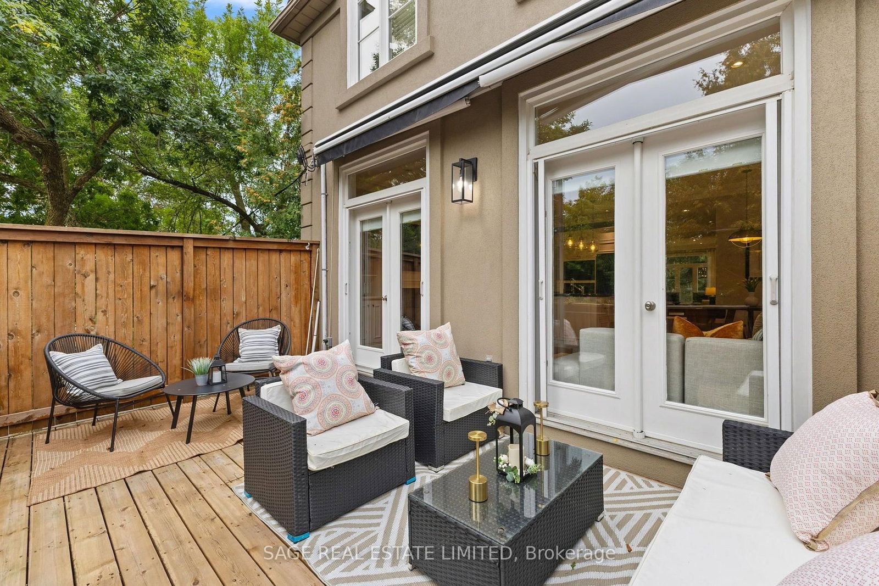
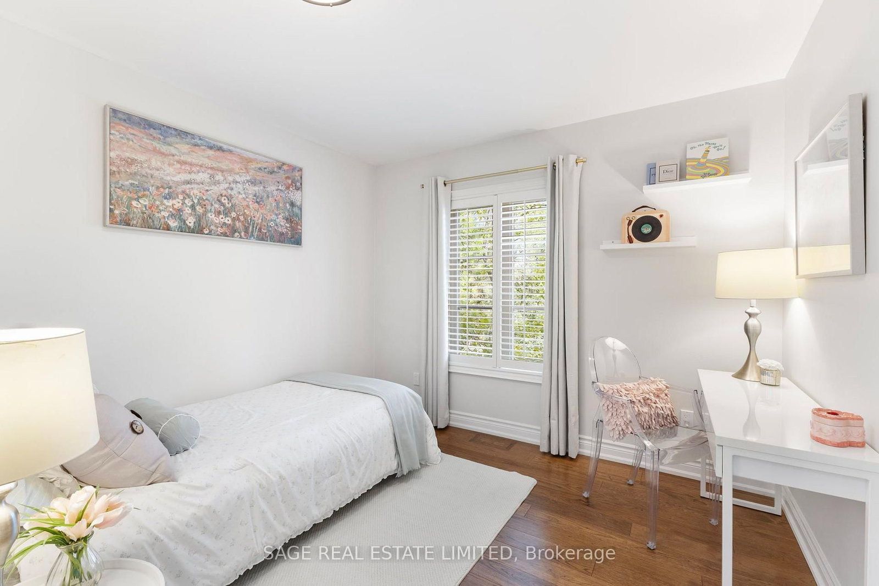
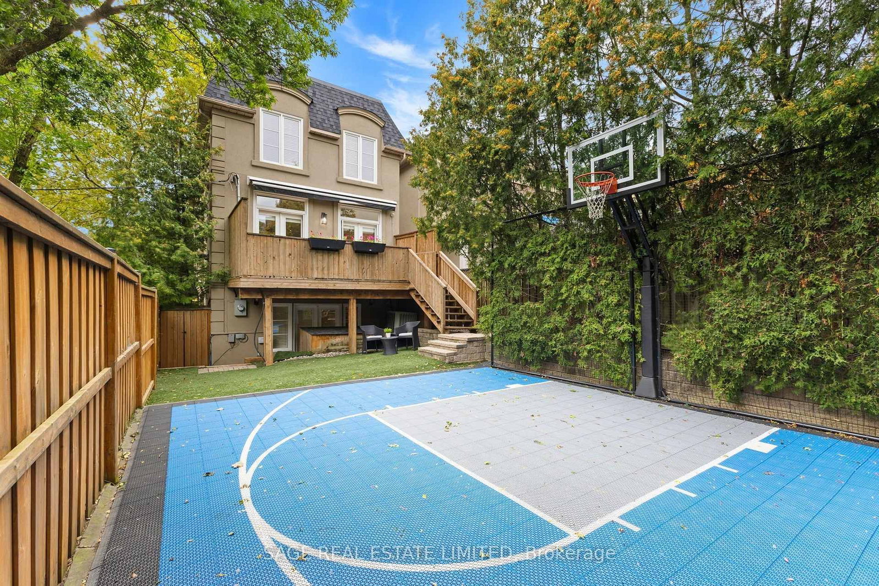
Welcome to 1 Caldow Road - a bright, beautifully appointed family home set on a landscaped corner lot and designed for effortless everyday living & entertaining. Offering generous principal rooms, gleaming hardwood floors, high ceilings and an abundance of natural light, this is a home with space for the entire family.The open-concept living and dining areas create an inviting flow, with room to comfortably host a dining table for 10 - perfect for holidays, dinner parties and family gatherings. The kitchen connects seamlessly to the living spaces and outdoor areas, making entertaining inside & out a breeze. The elegant primary retreat is a true sanctuary, featuring tray ceilings, hardwood floors, oversized windows overlooking the backyard, a large walk-in closet plus additional double closets, and a luxurious spa-inspired 5-piece ensuite. Two additional family bedrooms are bright & spacious, each with hardwood floors, large windows & generous closets, complemented by a beautiful 4-piece main bathroom. A private main-floor guest bedroom offers a large double closet and oversized window, with a 3-piece bathroom just steps away. Tucked away from the main living areas, it's ideal for guests, extended family or a potential nanny suite. The expansive main-floor recreation room provides even more space to enjoy, with hardwood floors, high ceilings and a walkout to the deck and backyard - perfect for movie nights, games & relaxed family time. Outside, the fully fenced backyard is surrounded by mature trees for privacy and features a fantastic sport court ready for basketball, hockey and endless family fun. A spacious deck off the kitchen is ideal for BBQs and al fresco dining. Beautiful landscaping, established walkways, a convenient side entrance and private two-car driveway complete this exceptional property. Spacious, polished & wonderfully functional, 1 Caldow Road delivers the indoor-outdoor lifestyle and flexibility today's families are looking for. 5 min walk to LRT

Listed by SAGE REAL ESTATE LIMITED

  • MLS #

    C13792252

  • Sq. Ft

    2000-2500

  • Sq. Ft. Source

    MLS

  • Lot Irregularities

    Y

  • Year Built

    31-50

  • Pool

    None

  • Drive

    Pvt Double

  • Garage

    None

  • Total Parking

    2

  • Family Room

    Y

  • Den

    Y

  • Exterior

    Stone

  • Fireplace

    Y

  • Roof

    Asphalt Shingle

  • Foundation

    Unknown

  • Elevator

    n/a

  • Water View

    n/a

  • Laundry Level

    Lower

  • Heat

    Forced Air

  • A/C

    Central Air

  • Water

    Municipal

  • Water Supply

    n/a

  • Sewers

    Sewers

  • Central Vac

    Y

  • Living

    8.59 x 5.82 ft Main level

    hardwood floor, B/I Shelves, Fireplace

  • Dining

    8.59 x 5.82 ft Main level

    hardwood floor, Open Concept, Large Window

  • Kitchen

    6.78 x 5.79 ft Main level

    hardwood floor, Stainless Steel Appl, Centre Island

  • Family

    6.78 x 5.79 ft Main level

    hardwood floor, B/I Shelves, W/O To Deck

  • Primary

    5.74 x 4.39 ft 2nd level

    hardwood floor, 5 Pc Ensuite, W/I Closet

  • 2nd Br

    3.1 x 2.97 ft 2nd level

    hardwood floor, Closet, Large Window

  • 3rd Br

    3.1 x 3.0 ft 2nd level

    hardwood floor, Closet, Large Window

  • Family

    5.38 x 3.96 ft Ground level

    hardwood floor, W/O To Yard, Closet

  • 4th Br

    3.86 x 2.97 ft Ground level

    Laminate, California Shutters, Closet

  • Laundry

    2.31 x 1.75 ft Ground level

    B/I Shelves, Tile Floor

  • Foyer

    5.61 x 2.34 ft Ground level

    Tile Floor, Side Door

  • MLS #

    C13792252

  • Sq. Ft

    2000-2500

  • Sq. Ft. Source

    MLS

  • Lot Irregularities

    Y

  • Year Built

    31-50

  • Pool

    None

  • Drive

    Pvt Double

  • Garage

    None

  • Total Parking

    2

  • Family Room

    Y

  • Den

    Y

  • Exterior

    Stone

  • Fireplace

    Y

  • Roof

    Asphalt Shingle

  • Foundation

    Unknown

  • Elevator

    n/a

  • Water View

    n/a

  • Laundry Level

    Lower

  • Heat

    Forced Air

  • A/C

    Central Air

  • Water

    Municipal

  • Water Supply

    n/a

  • Sewers

    Sewers

  • Central Vac

    Y

  • Living

    8.59 x 5.82 ft Main level

    hardwood floor, B/I Shelves, Fireplace

  • Dining

    8.59 x 5.82 ft Main level

    hardwood floor, Open Concept, Large Window

  • Kitchen

    6.78 x 5.79 ft Main level

    hardwood floor, Stainless Steel Appl, Centre Island

  • Family

    6.78 x 5.79 ft Main level

    hardwood floor, B/I Shelves, W/O To Deck

  • Primary

    5.74 x 4.39 ft 2nd level

    hardwood floor, 5 Pc Ensuite, W/I Closet

  • 2nd Br

    3.1 x 2.97 ft 2nd level

    hardwood floor, Closet, Large Window

  • 3rd Br

    3.1 x 3.0 ft 2nd level

    hardwood floor, Closet, Large Window

  • Family

    5.38 x 3.96 ft Ground level

    hardwood floor, W/O To Yard, Closet

  • 4th Br

    3.86 x 2.97 ft Ground level

    Laminate, California Shutters, Closet

  • Laundry

    2.31 x 1.75 ft Ground level

    B/I Shelves, Tile Floor

  • Foyer

    5.61 x 2.34 ft Ground level

    Tile Floor, Side Door

Thinking of Selling?

Find Out Your Home’s Value in Today’s Market!

No Email or Signup is required to view your home estimate.

estimate your home value

Contact Manoj Kukreja

Sales Representative,
Century 21 People’s Choice Realty Inc.,
Brokerage
(647) 576 - 2100

Manoj profile avatar

Property History

Property history for 1 Caldow Road, Toronto

This property has been sold 4 times before. Create your free account to explore sold prices, detailed property history, and more insider data.

Sign In / Register

Mortgage Calculator

This data is for informational purposes only.

Mortgage Payment per month

Principal Amount

Interest

Total Payable

Amortization

Amortization

Closing Cost Calculator

This data is for informational purposes only.

Closing Cost Total for this property

Total Cash flow for purchasing this property

Down Payment(%)*
Additional information

Provincial Land Transfer Tax

Ontario Land Transfer Tax Rebate

Toronto Land Transfer Tax

Toronto Land Transfer Tax Rebate

PST on CMHC Insurance Premium

Lawyer Fees

$2,825

Government Registration Fee's

$164

Title Insurance

Closing Cost Total

Total Cash flow for purchasing this property

Provincial Land Transfer Tax

Ontario Land Transfer Tax Rebate

Toronto Land Transfer Tax

Toronto Land Transfer Tax Rebate

PST on CMHC Insurance Premium

Lawyer Fees

$2,825

Government Registarion Fee's

$164

Title Insurance

Down Payment(%)*

* A down payment of less than 20% is permitted only for first-time home buyers purchasing their principal residence. The minimum down payment required is 5% for the portion of the purchase price up to $500,000, and 10% for the portion between $500,000 and $1,500,000. For properties priced over $1,500,000, a minimum down payment of 20% is required.

Thinking of Selling?

Find Out Your Home’s Value in Today’s Market!

No Email or Signup is required to view your home estimate.

estimate your home value

Contact Manoj Kukreja

Sales Representative, Century 21 People’s Choice Realty Inc., Brokerage
(647) 576 - 2100

Manoj profile avatar

Recent Sold Listings in Forest Hill North, Toronto

Popular Cities